<-- style PDP --> 2003-4010 Eglinton Avenue, Toronto - Condo Apt for lease for $1,800
  • leased

2003-4010 Eglinton Avenue

Toronto, Ontario, M9A 0G5 - Humber Heights

$1,800$000000

  • Neighbourhood

    Humber Heights

  • Major Intersection

    Royal York/Eglinton Ave W

  • Listed Since: 55 day(s)

  • Last update: 51 day(s) ago

Overview

  • Property Type

    Condo Apt, 1 Storey/Apt

  • Bedrooms

    1

  • Bathrooms

    1

  • Square Feet

    0-499

  • Exposure

    North West

  • Total Parking

    n/a

  • Locker

    Owned

  • Furnished

    No

  • Balcony

    Encl

Property Description

Property description for 2003-4010 Eglinton Avenue, Toronto

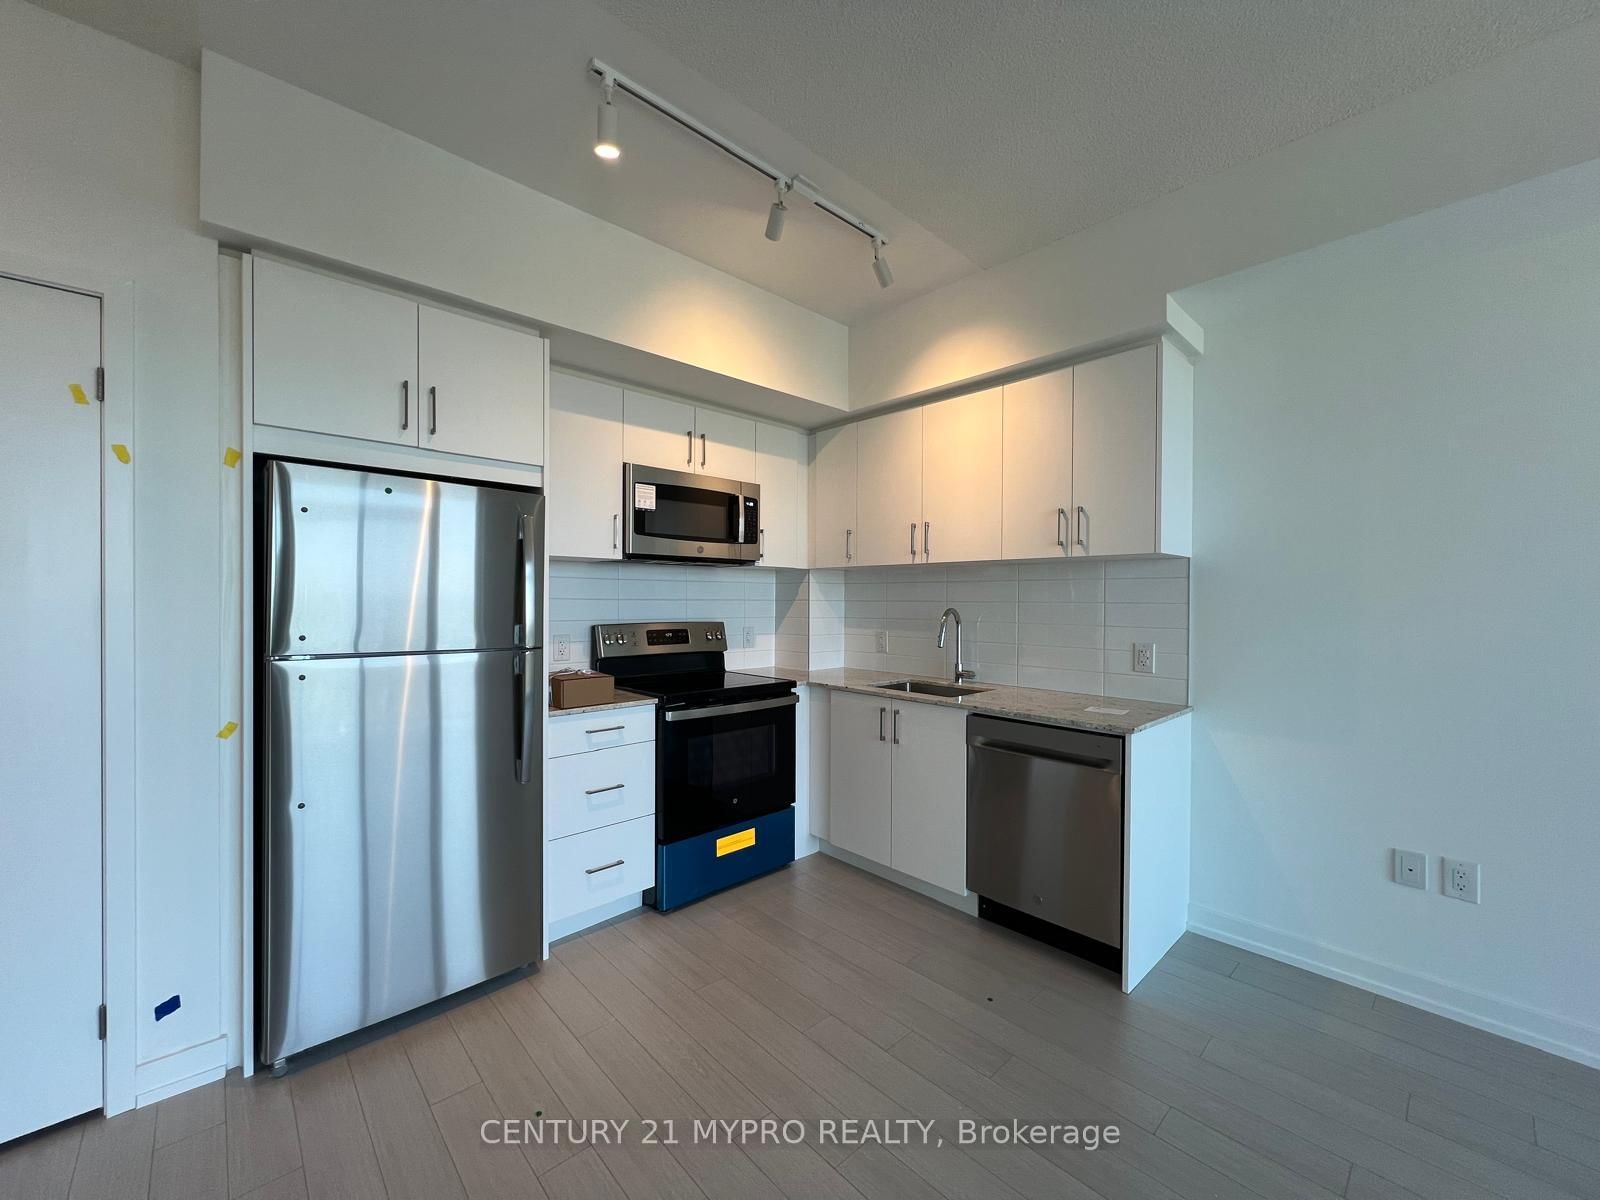
Welcome to Notting Hill Condos! Brand new & never lived-in 1-bedroom suite at 2003-4010 Eglinton Avenue West, Toronto, offering unobstructed park views and a bright, functionalLayout. Approx. 483 sq. ft. of interior space plus a 70 sq.ft. balcony. Floor-to-ceiling windowsin the living room and bedroom fill the suite with natural light. Modern open-concept kitchenoverlooks the living and dining areas, Conveniently flocated near parks, trails, bike paths,golf, shopping. restaurants, Pearson Airport and major highways including the 427 401, QEW &Gardiner Future Eglinton Crosstown West LRT adds further transit convenience. Ideal for professionals, students, families & newcomers. Some photos virtually staged.

Listed by CENTURY 21 MYPRO REALTY

  • MLS #

    W13782332

  • Sq. Ft

    0-499

  • Sq. Ft. Source

    MLS

  • Year Built

    New

  • Basement

    None

  • View

    City

  • Garage

    None

  • Parking Type

    None

  • Locker

    Owned

  • Pets Permitted

    N

  • Exterior

    Brick

  • Fireplace

    N

  • Security

    n/a

  • Elevator

    Y

  • Laundry Level

    Main

  • Building Amenities

    Elevator,Exercise Room,Gym,Visitor Parking

  • Maintenance Fee Includes

    n/a

  • Property Management

    Duke Property Management

  • Heat

    Forced Air

  • A/C

    Central Air

  • Water

    n/a

  • Water Supply

    n/a

  • Central Vac

    N

  • Cert Level

    n/a

  • Energy Cert

    n/a

  • Primary

    3.35 x 2.97 ft Main level

    Window, Closet

  • Living

    2.946 x 3.048 ft Main level

    Vinyl Floor, Window

  • Kitchen

    2.67 x 2.18 ft Main level

    Vinyl Floor, Window

  • MLS #

    W13782332

  • Sq. Ft

    0-499

  • Sq. Ft. Source

    MLS

  • Year Built

    New

  • Basement

    None

  • View

    City

  • Garage

    None

  • Parking Type

    None

  • Locker

    Owned

  • Pets Permitted

    N

  • Exterior

    Brick

  • Fireplace

    N

  • Security

    n/a

  • Elevator

    Y

  • Laundry Level

    Main

  • Building Amenities

    Elevator,Exercise Room,Gym,Visitor Parking

  • Maintenance Fee Includes

    n/a

  • Property Management

    Duke Property Management

  • Heat

    Forced Air

  • A/C

    Central Air

  • Water

    n/a

  • Water Supply

    n/a

  • Central Vac

    N

  • Cert Level

    n/a

  • Energy Cert

    n/a

  • Primary

    3.35 x 2.97 ft Main level

    Window, Closet

  • Living

    2.946 x 3.048 ft Main level

    Vinyl Floor, Window

  • Kitchen

    2.67 x 2.18 ft Main level

    Vinyl Floor, Window

Thinking of Selling?

Find Out Your Home’s Value in Today’s Market!

No Email or Signup is required to view your home estimate.

estimate your home value

Contact Manoj Kukreja

Sales Representative,
Century 21 People’s Choice Realty Inc.,
Brokerage
(647) 576 - 2100

Manoj profile avatar

Thinking of Selling?

Find Out Your Home’s Value in Today’s Market!

No Email or Signup is required to view your home estimate.

estimate your home value

Contact Manoj Kukreja

Sales Representative, Century 21 People’s Choice Realty Inc., Brokerage
(647) 576 - 2100

Manoj profile avatar

Recent Sold Listings in Humber Heights, Toronto

Popular Cities